ALZA Development

Acquisition & renovation vision

3724–30
Euclid Avenue

A clearer view of the property’s potential, and the work behind it.

City Heights, San Diego
Prepared for buyer consideration by Alza Development

Explore the property
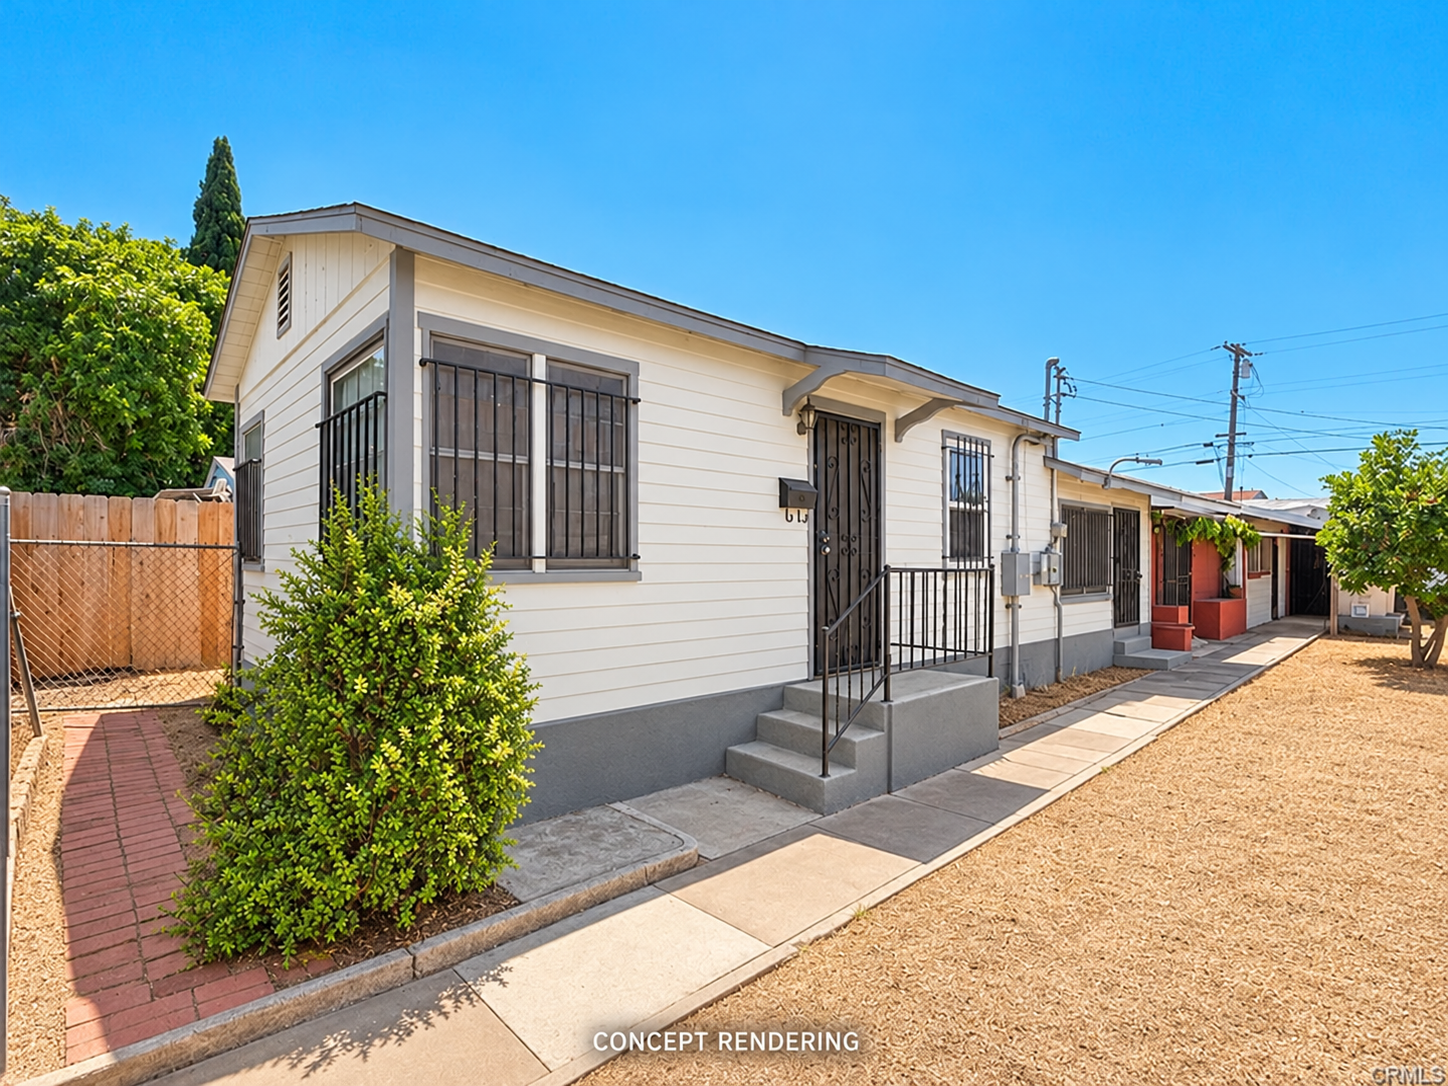
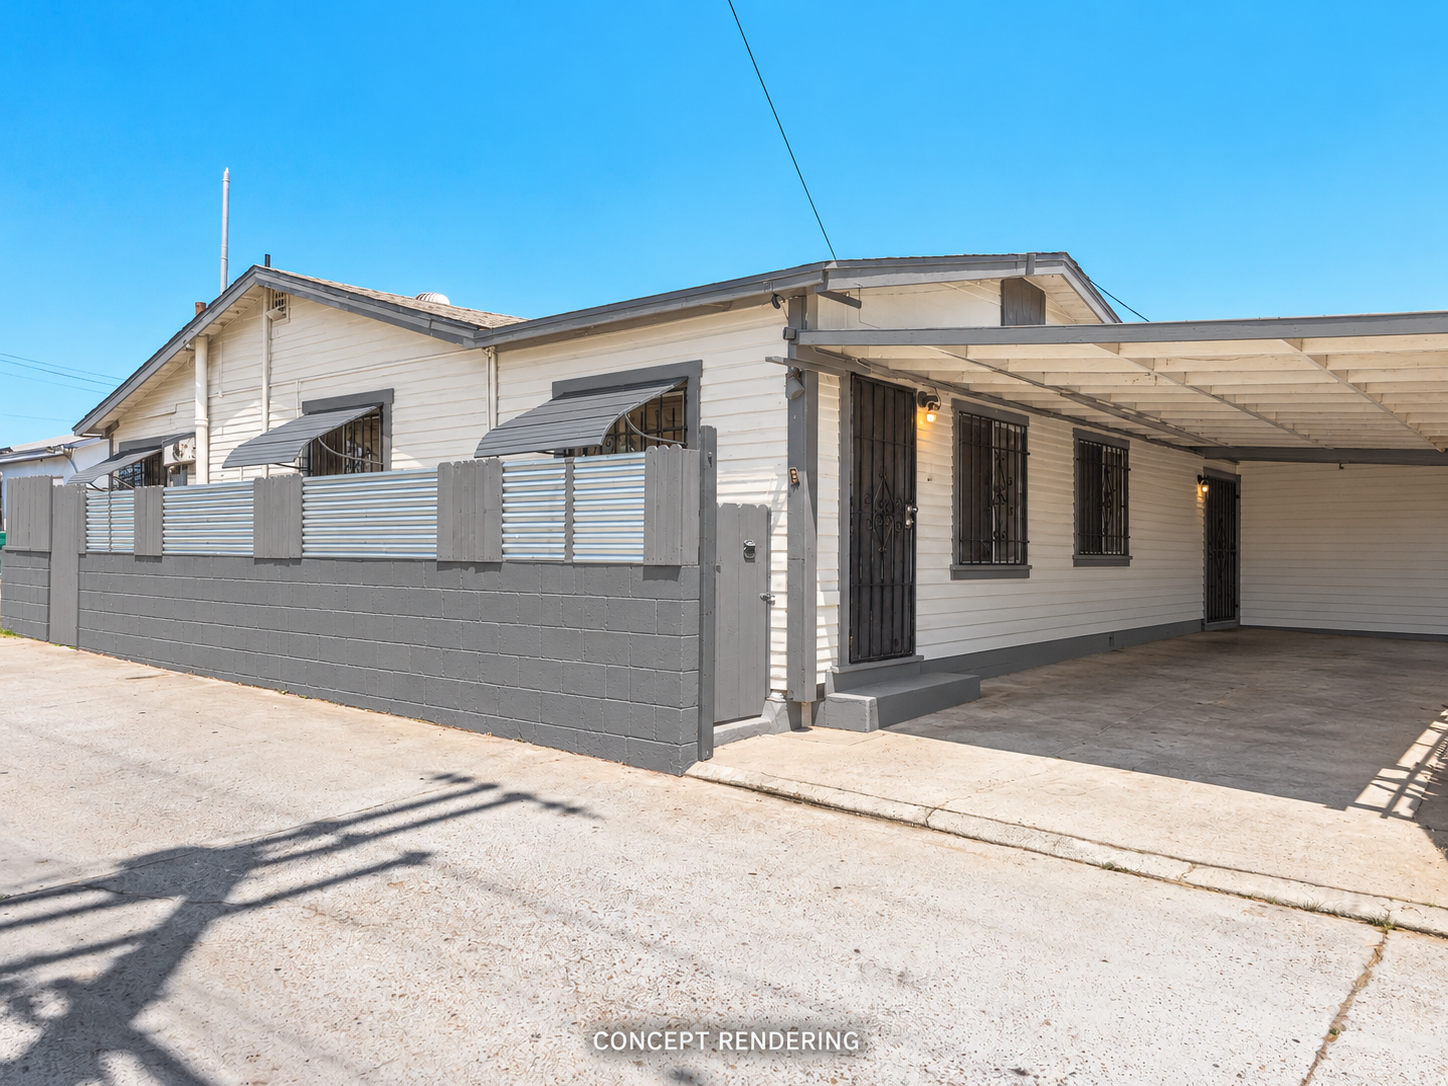
Alza Development concept showing refreshed off-white siding, gray steps and a clear entry path
Proposed exterior finish conceptOctober 2026
$650,000Broker’s asking price
2Detached houses
1,435 sq ftReported house area
5,897 sq ftReported lot size

Property facts and price: Top Gun CRE listing, checked October 14, 2026. Confirm current price, availability and measurements.

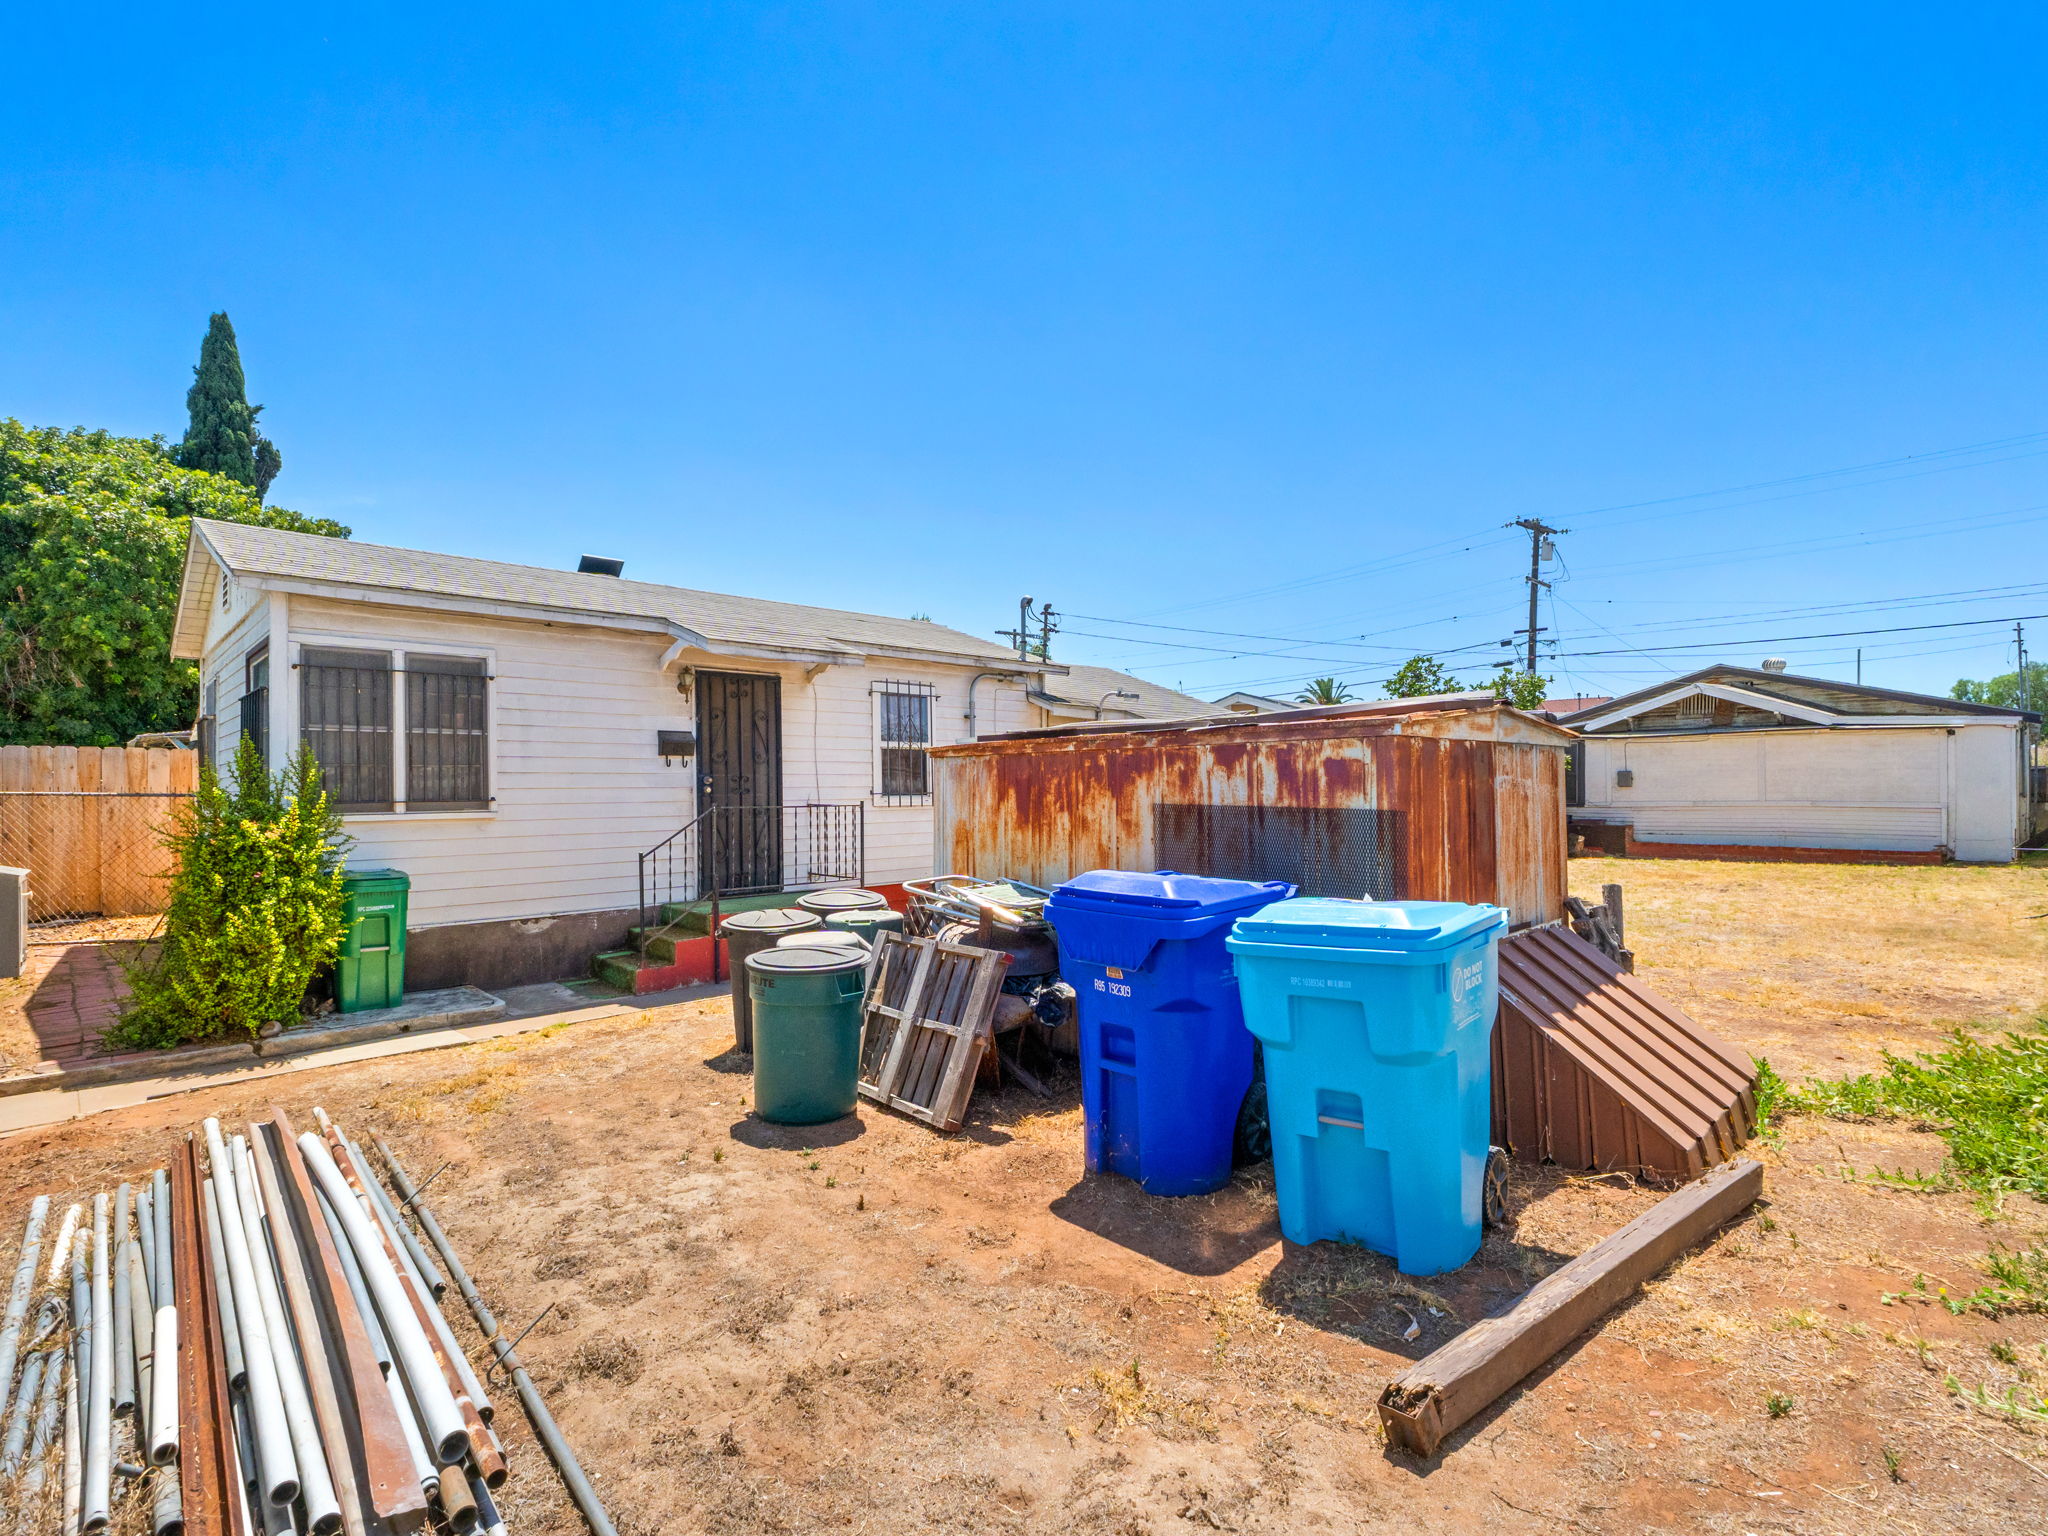
Existing property showing the front house, courtyard shed and loose items in the yard
Existing listing photograph. The starting point for the renovation review.

01 / The opportunity

The spaces behind
the condition

Worn surfaces and clutter can make a property’s rooms and outdoor areas difficult to read. The following concepts show a consistent finish direction that helps a buyer evaluate the possibilities.

  • Two separate homes

    The broker reports a one-bedroom front house and a two-bedroom rear house.

  • A site worth understanding

    A shared yard and rear alley access support a closer review of circulation and use.

  • A substantial project

    The broker describes vacant houses requiring full renovation or removal. Accessory additions have unverified permit status.

02 / Arrival

A more considered
first impression

One restrained exterior palette brings the entry, siding and steps together.

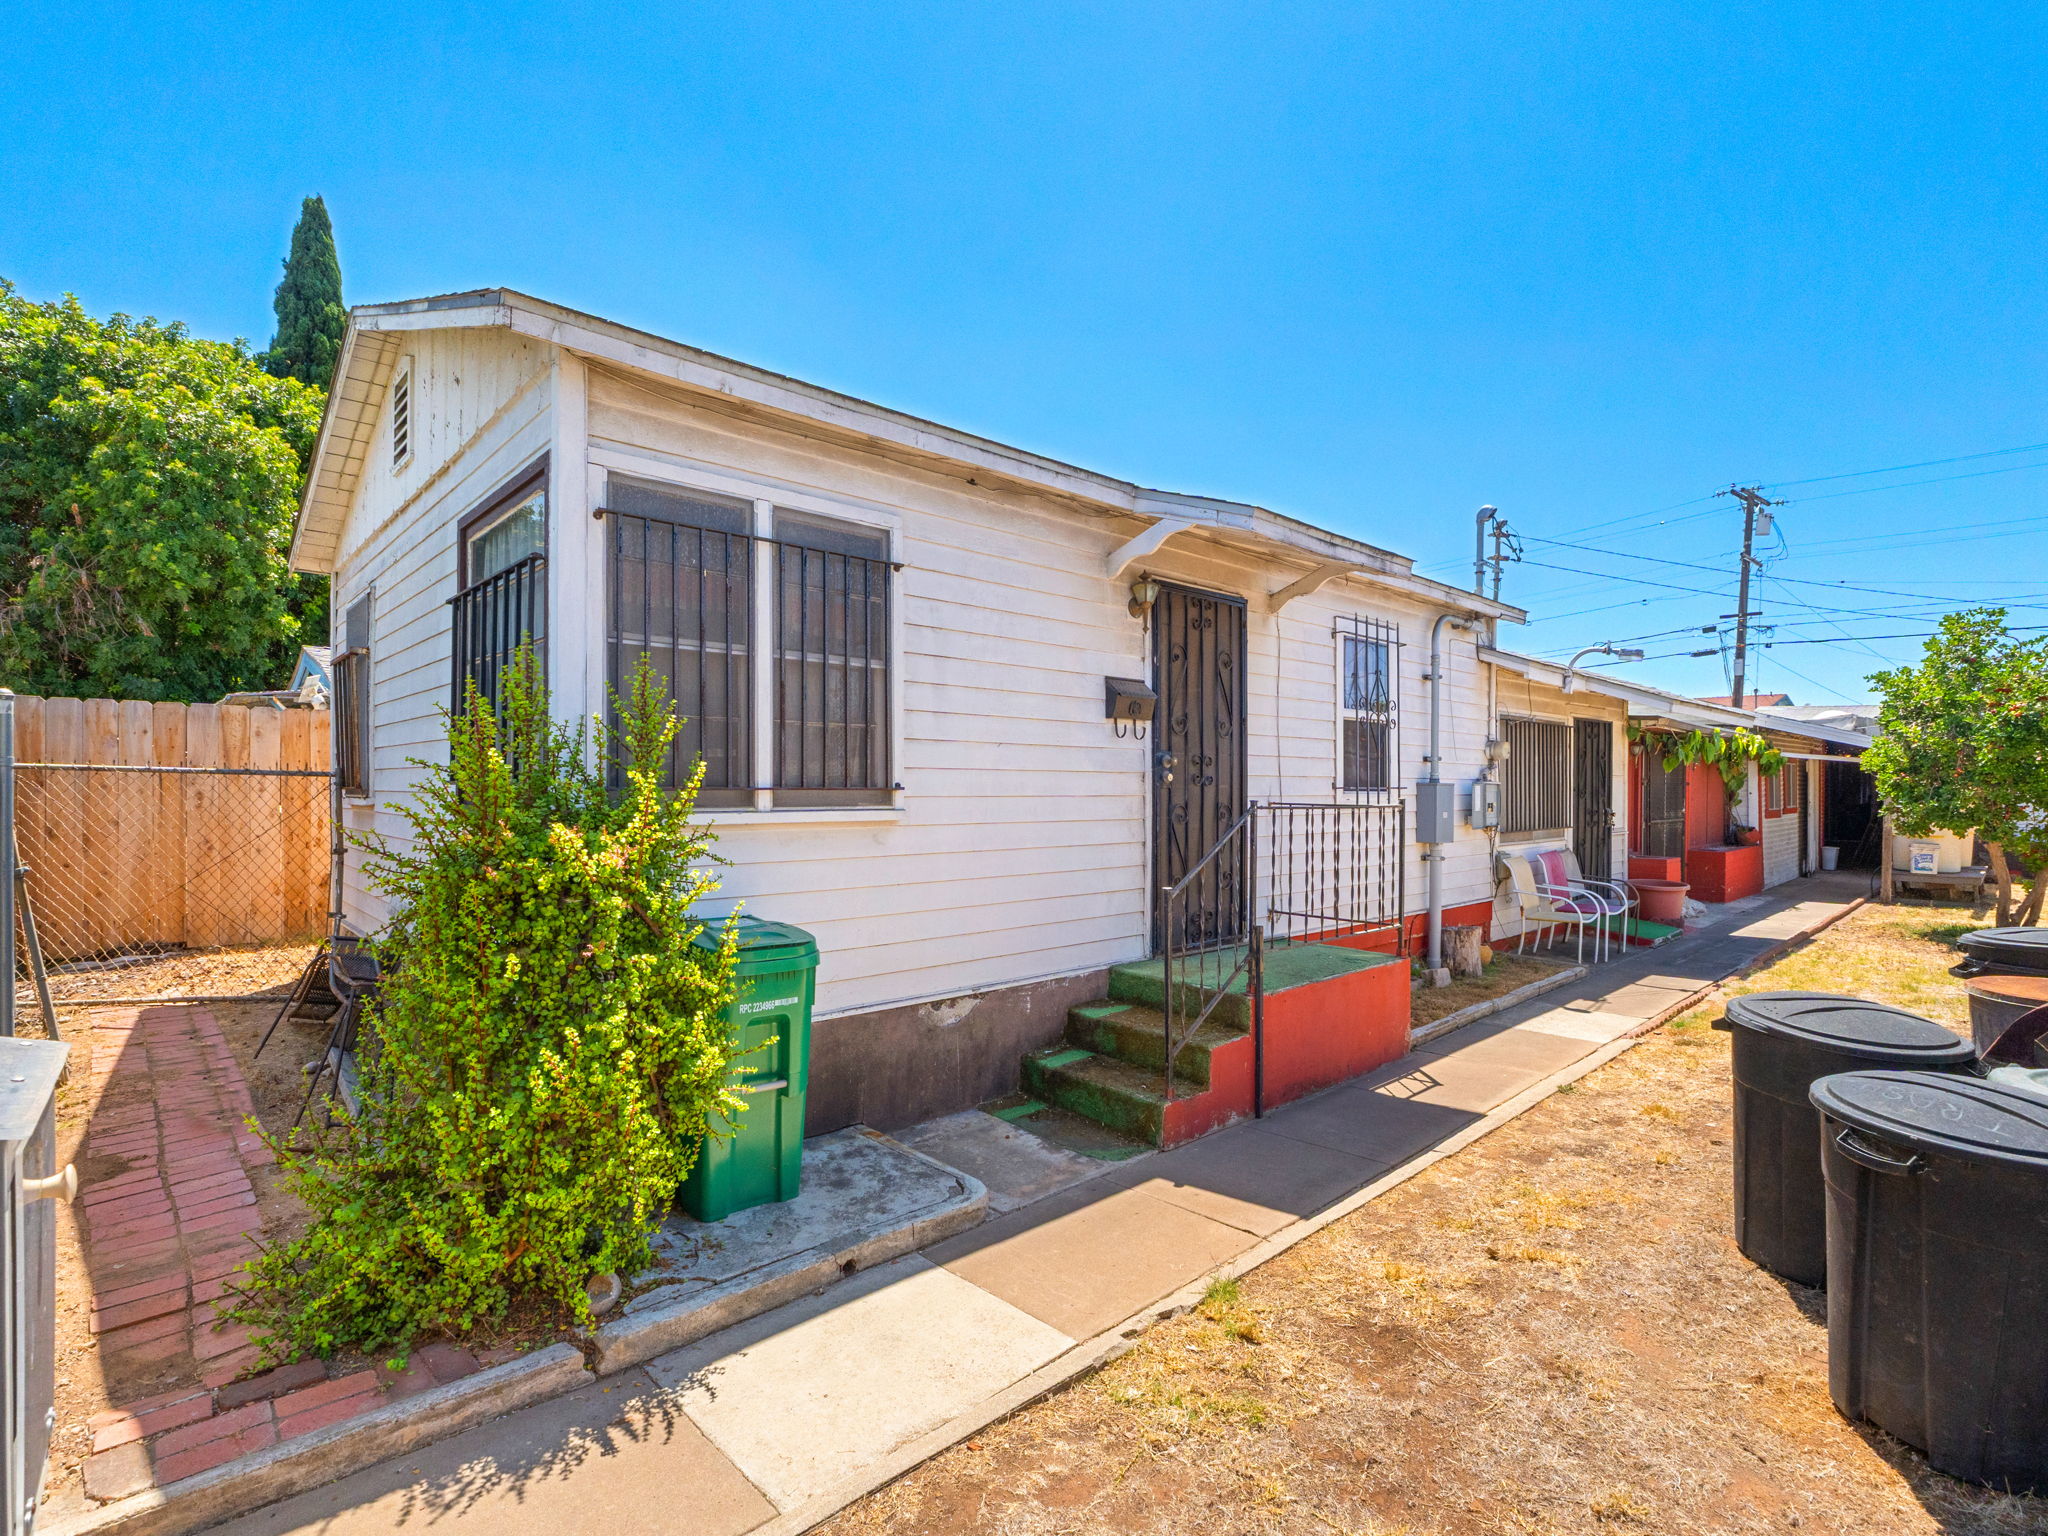
Existing front house exteriorProposed front house exterior finish
Existing conditionConcept vision
Drag to compare
 
01

A clearer arrival

Off-white siding, gray trim and steps, a cleaned path and trimmed planting give the front house a more orderly appearance.

The concept emphasizes the existing entrance and windows rather than introducing a new building form.

Work behind the finish

Assess siding, roof edges, moisture, stairs and railings. Repair the building envelope before paint and surface work.

03 / Interiors

Rooms that feel
lighter and more cohesive

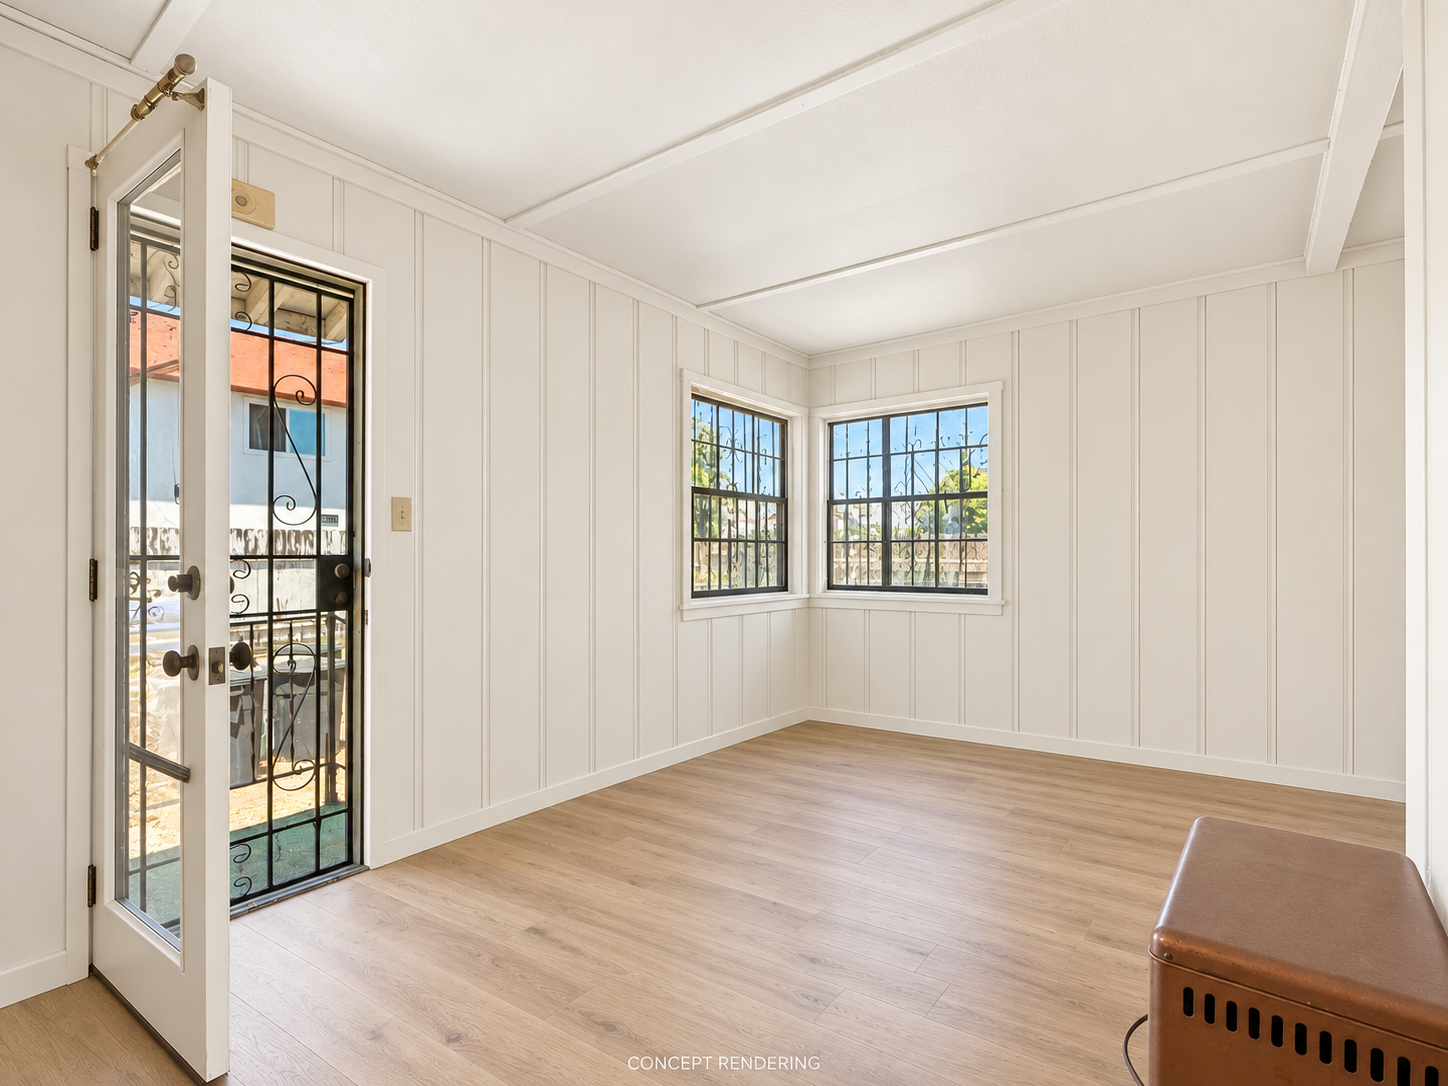
A simple finish package helps the windows, openings and room proportions come into view.

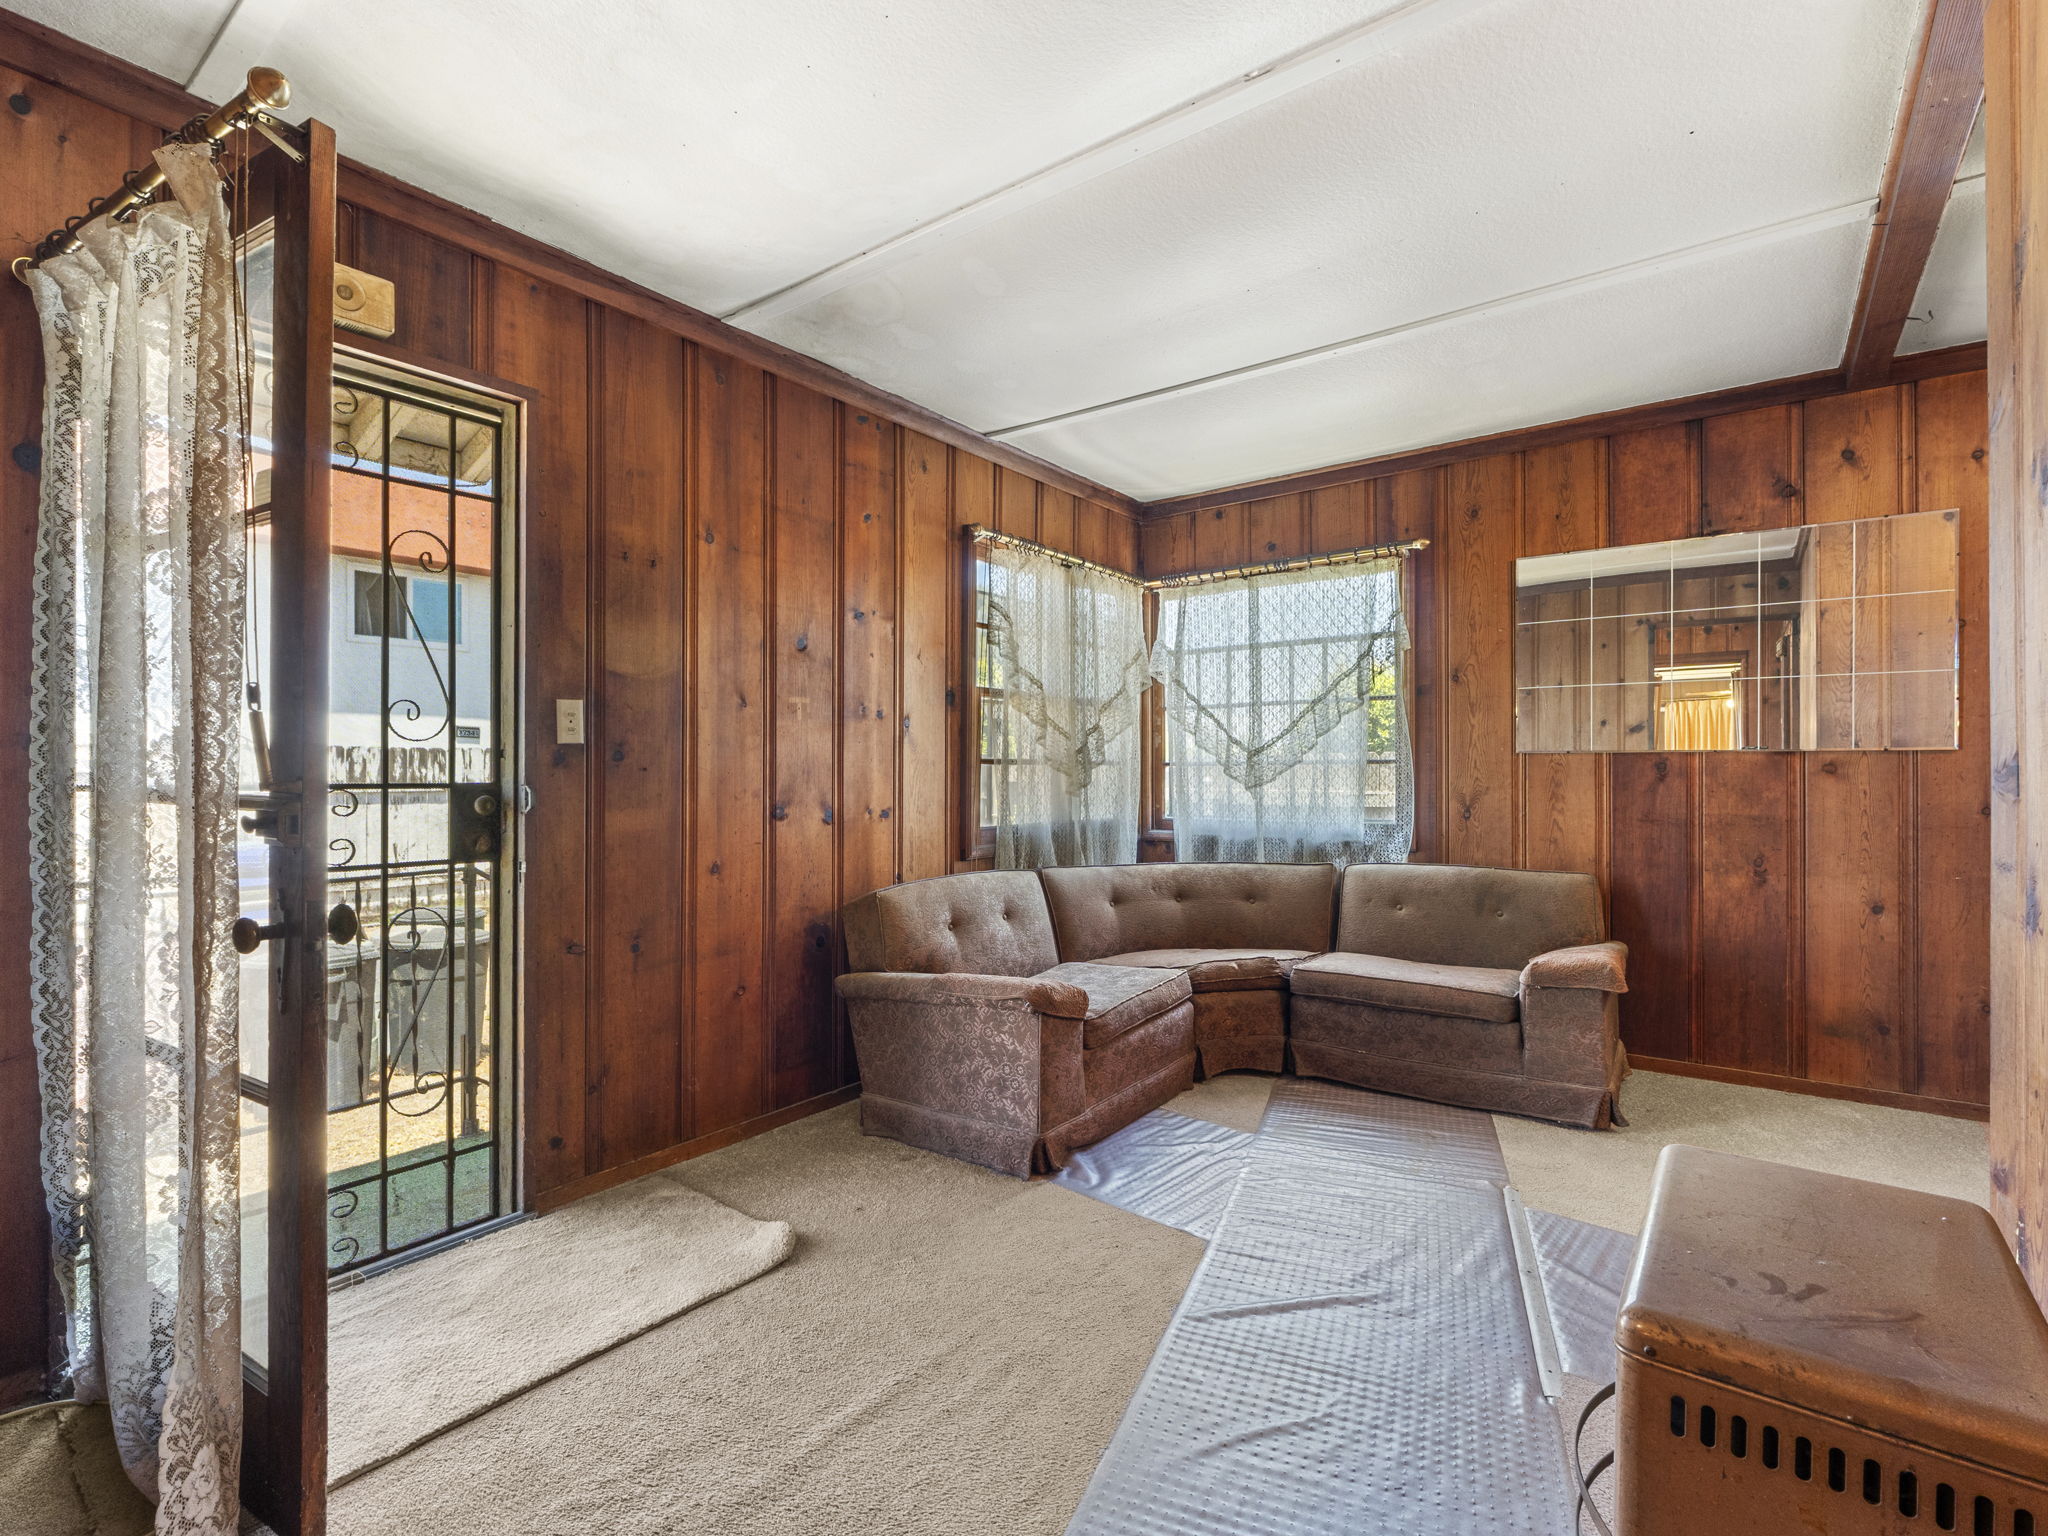
Existing paneled living room with furnitureConcept living room with warm-white paneling and light oak-look floor
Existing conditionConcept vision
Drag to compare
 
02

A unified interior

Warm-white paint and light oak-look flooring create continuity. Clearing furnishings makes the existing circulation easier to understand.

The visible paneling and ceiling beams remain part of the concept’s character.

Work behind the finish

Check subfloors, moisture conditions, electrical systems and heating. The images cannot establish the condition beneath the surfaces.

04 / Kitchens & daily use

Simple materials.
A more consistent home.

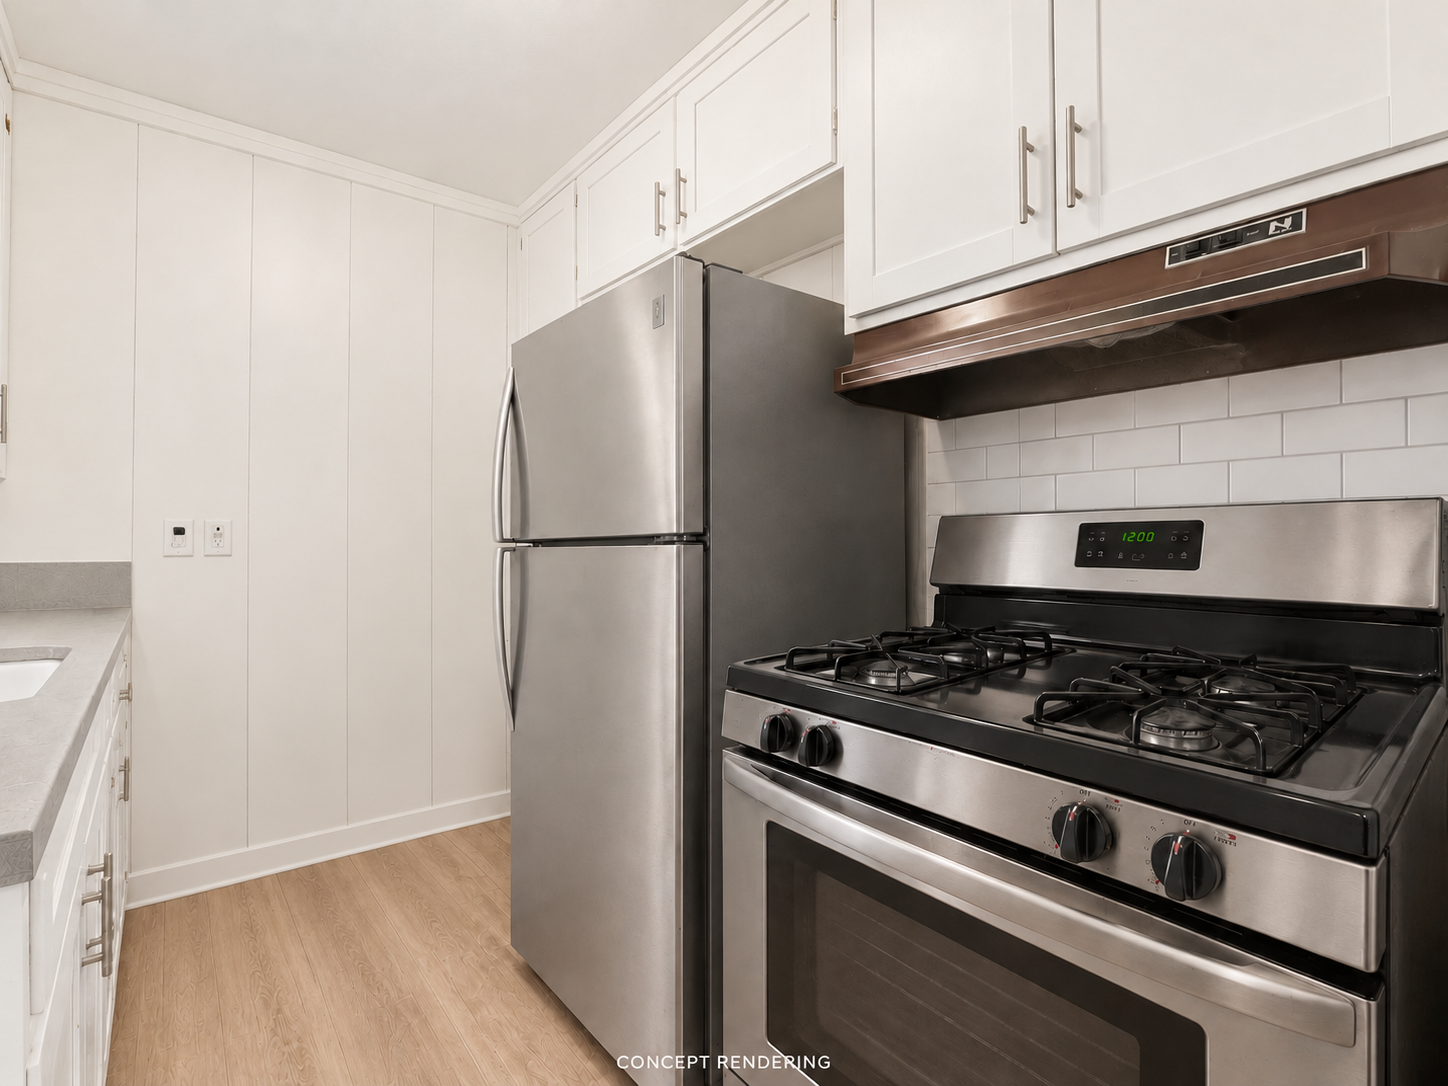
White cabinetry, light counters and basic stainless appliances provide a clear design direction.

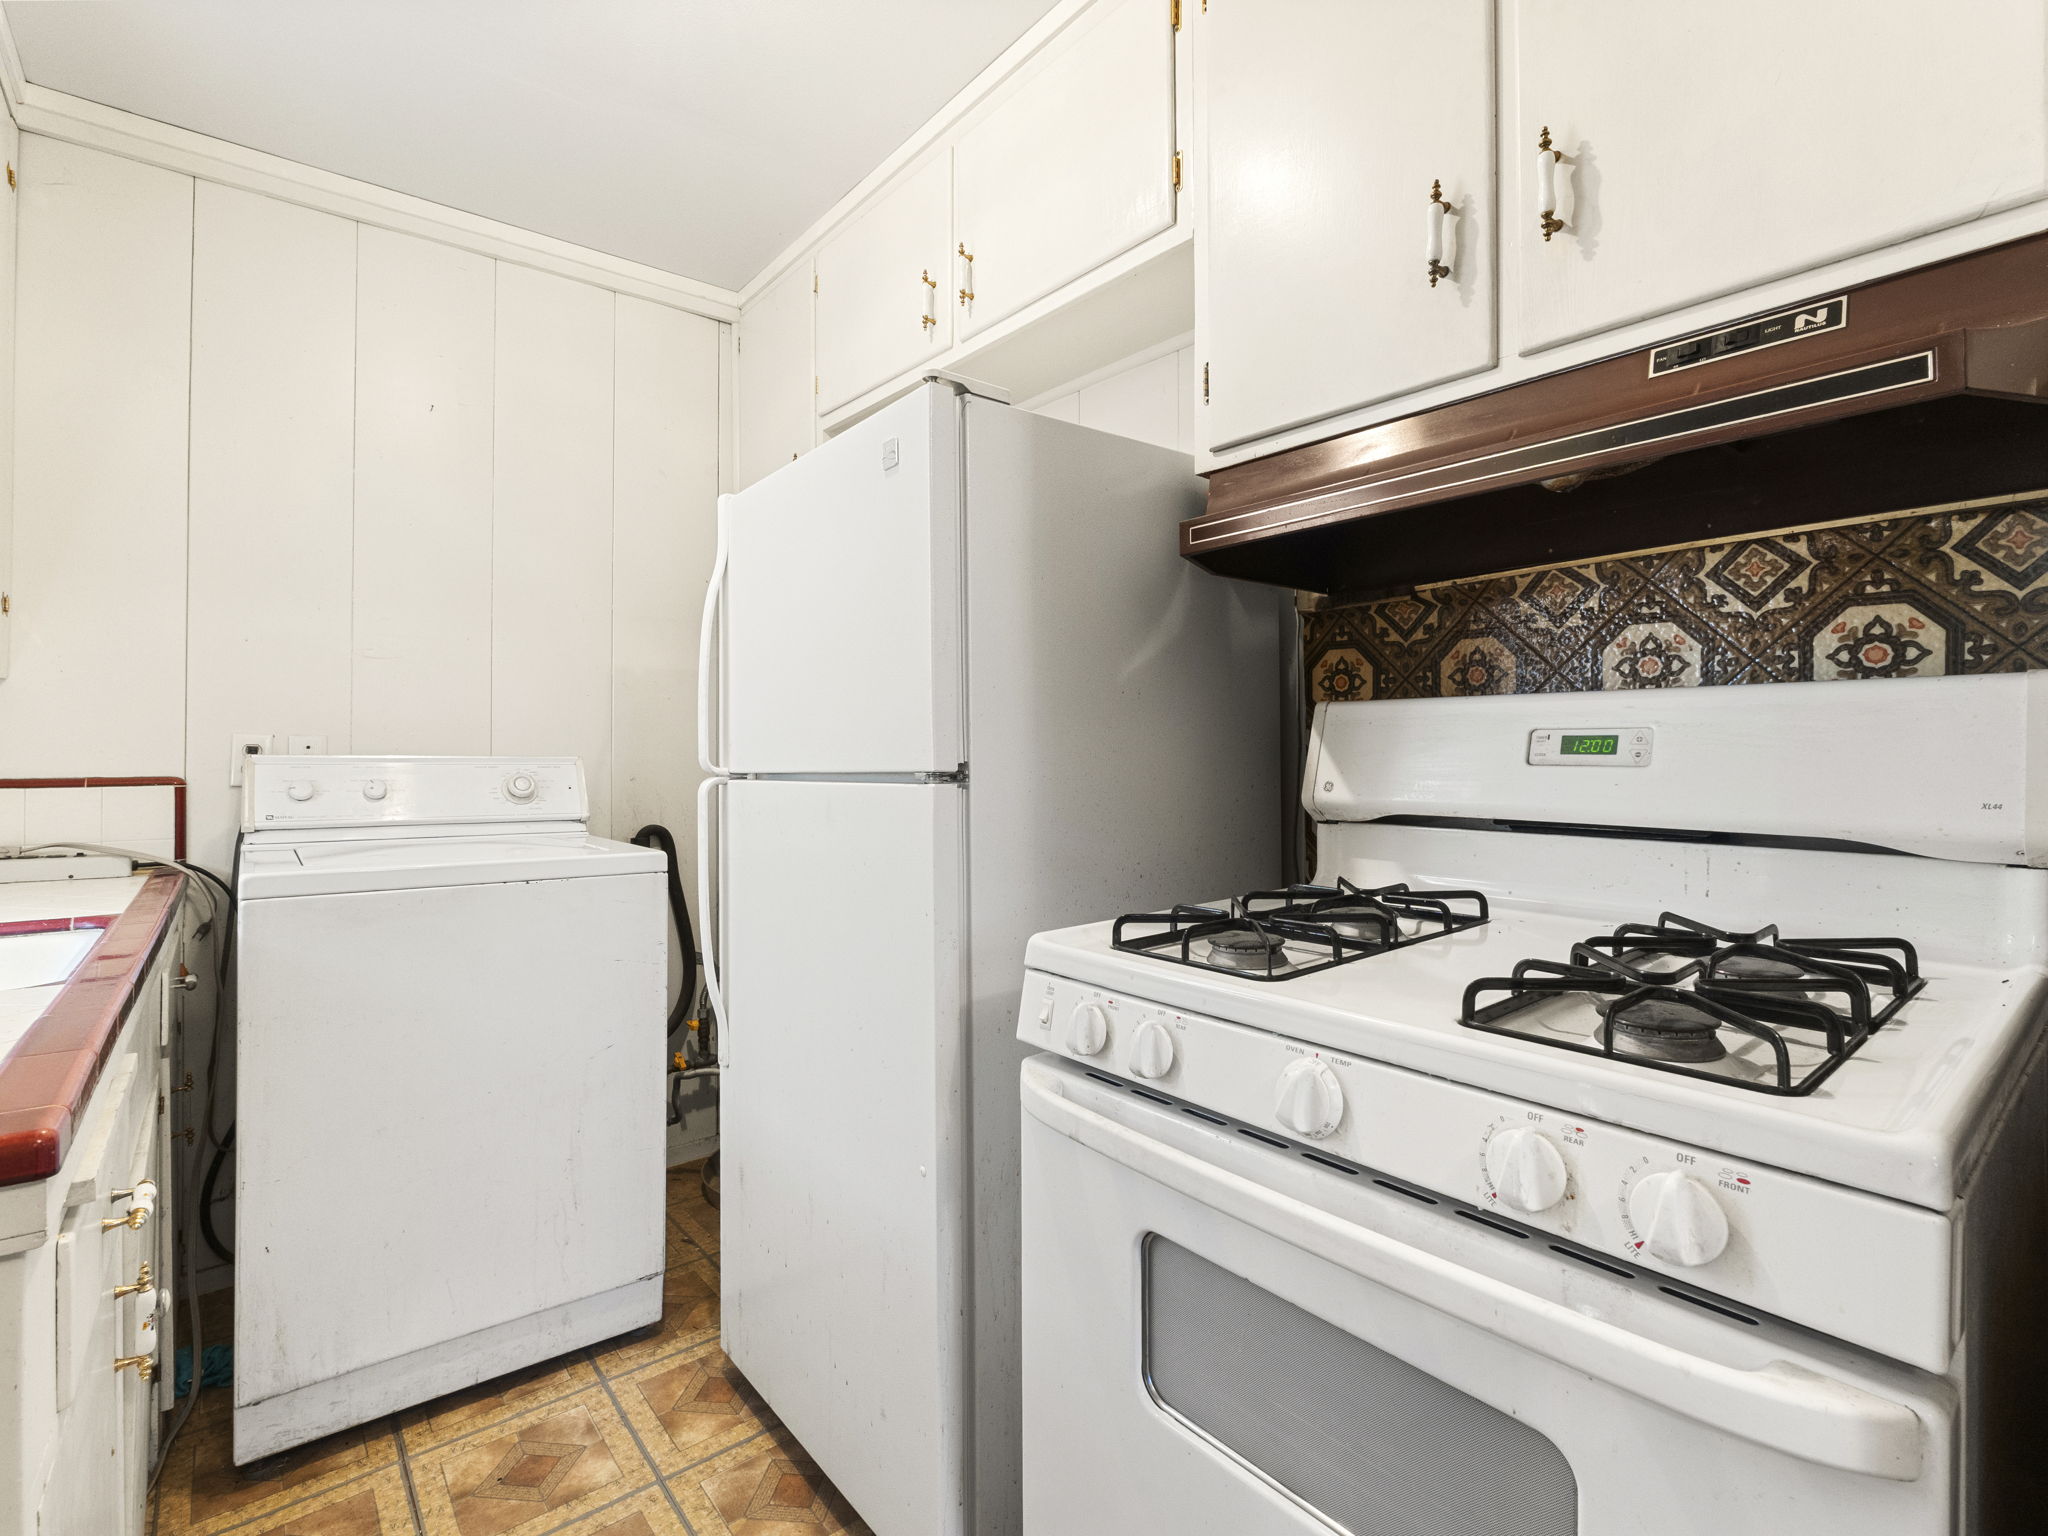
Existing kitchen with washer and white appliancesProposed kitchen with stainless appliances, white cabinets and washer removed
Existing conditionConcept vision
Drag to compare
 
03

Everyday function

The small kitchen concept removes the washer and uses continuous flooring to simplify the space. Plain finishes keep the design practical.

Walls & cabinetry

Warm white, simple profiles

Flooring

Light oak-look finish

Counter & tile

Light gray and plain white

Fixtures

Brushed metal and chrome

A proposed appliance change

Confirm laundry location, plumbing, ventilation and appliance clearances in the final plan. These concepts do not resolve construction requirements.

05 / The grounds

Outdoor areas with
a clearer purpose

Clear loose items, define access and coordinate exterior finishes across the property.

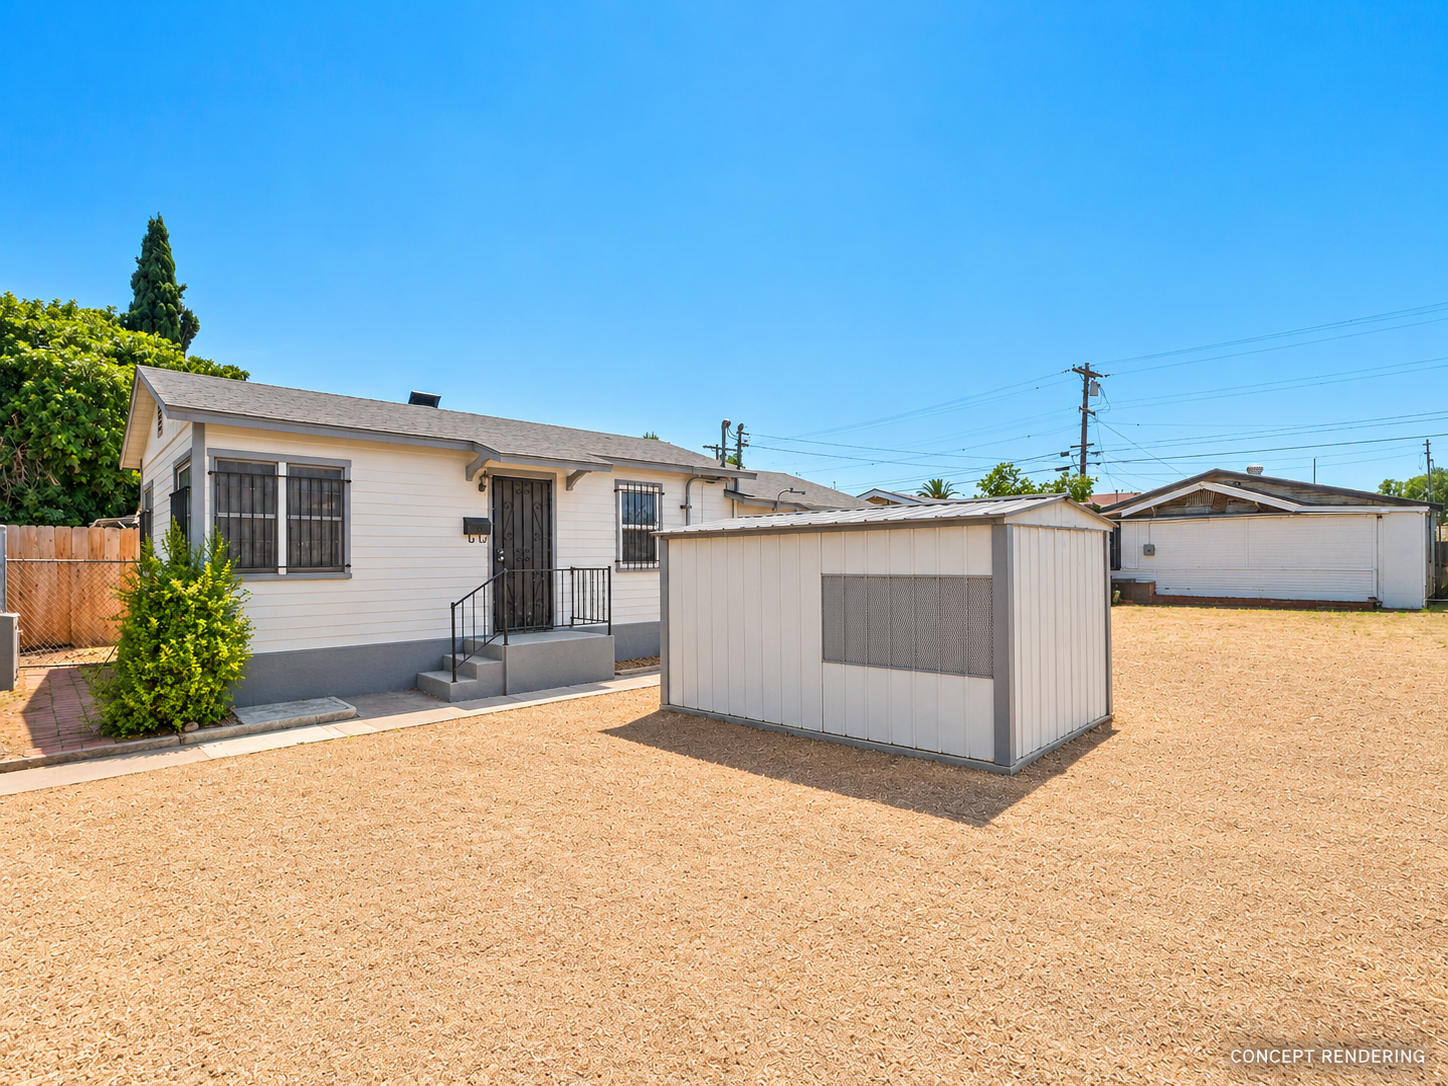
Concept shared yard with tan ground cover and the existing small shed retained
Yard concept: simple ground cover and the existing shed retained.
Concept cleared covered carport and refreshed rear exterior
Rear concept: a cleared covered area and coordinated siding, trim and fencing.
The use follows the site review

Confirm drainage, access, structural condition and permitted uses before assigning parking, storage or additional living space.

06 / The decision

Two paths deserve
a measured review

Renovation

Retain and improve

Evaluate what can be retained, then define the repairs and finish work needed for a complete project. The renderings illustrate this direction.

  • Assess structural and building-system condition
  • Reconcile the existing space with permit records
  • Price the full scope before selecting finish allowances

Future development

Study the site’s options

A planning and site review can test whether a different building program deserves further consideration.

  • Verify zoning, site constraints and utility capacity
  • Determine the approvals and studies a proposal needs
  • Compare feasibility with the renovation path

Potential additional units, ADUs and redevelopment remain unverified. This presentation assigns no value to an assumed entitlement or projected financial return.

07 / Acquisition review

A purchase decision
built on the full picture

The concepts make the opportunity easier to see. A verified scope and independent market review establish whether the purchase works for the buyer.

Prepared by Alza Development
Discuss the acquisition plan
  1. Inspect the property

    Review structure, roofs, moisture conditions and building systems with qualified professionals.

  2. Verify the records

    Reconcile title, survey, measured areas and City permits, including the accessory spaces.

  3. Price a complete scope

    Obtain written bids and a schedule, with allowances for unresolved conditions.

  4. Test the acquisition plan

    Use verified costs, financing terms and market evidence to compare the available paths.

01 / 08